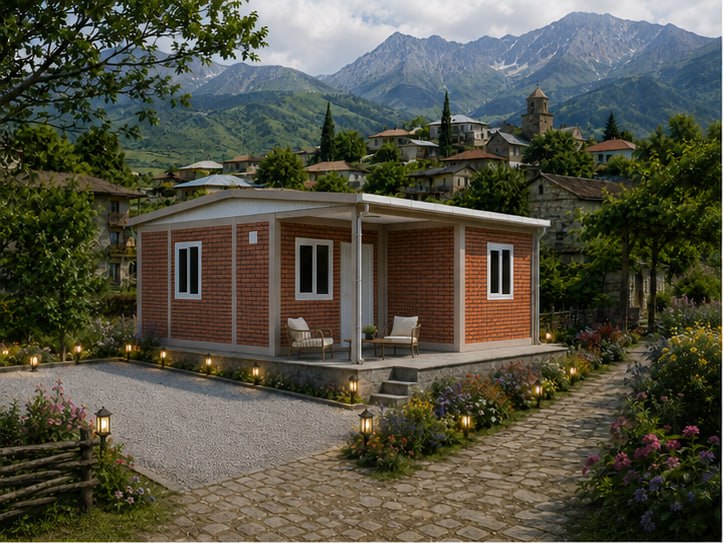
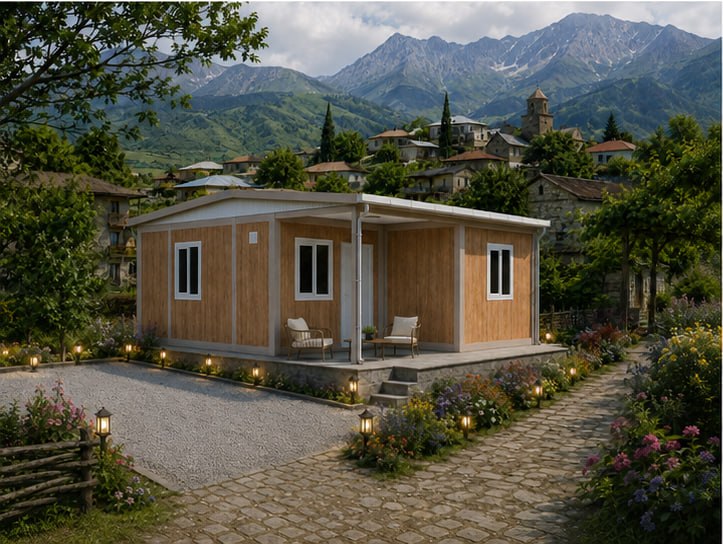
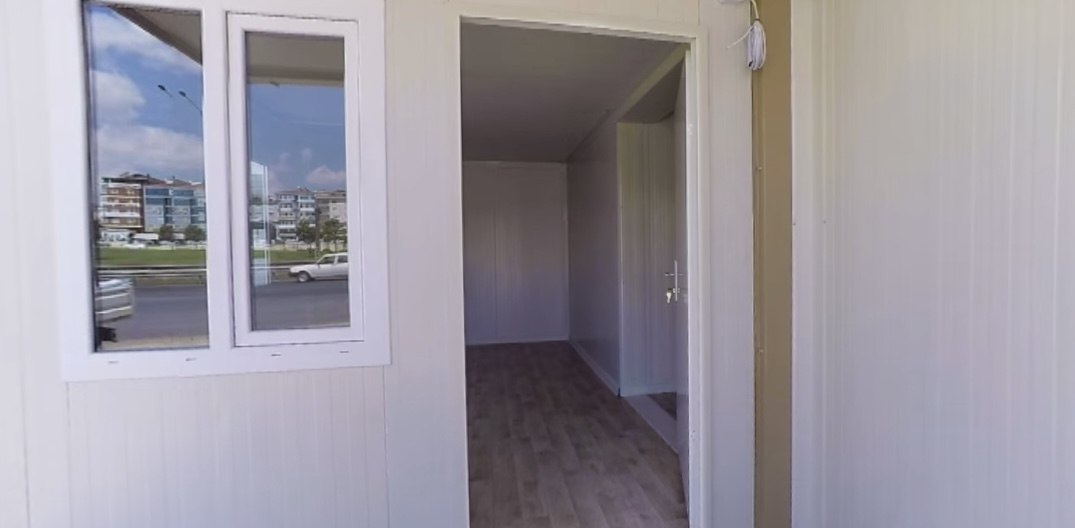
Drawing (planning)
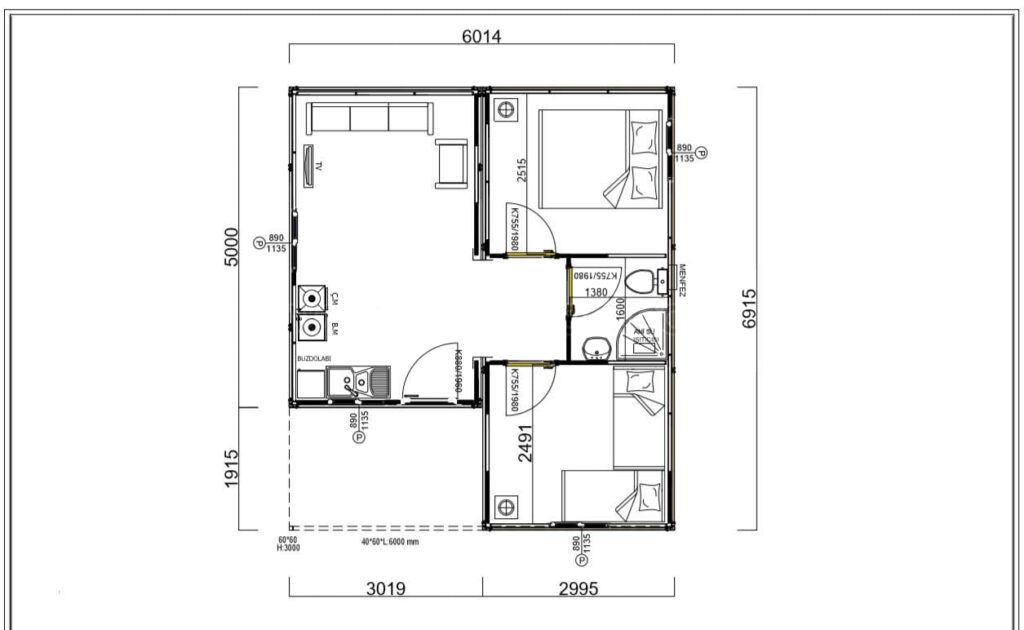
Note: The plan shows the main linear dimensions and functional areas (terrace, living area, bathroom).
Container Technical Specifications
Section | Parameter | Specification |
General | Product dimension | Mention dimensions of the containers in the contract. All dimensions may vary approx. ± 50 mm. |
General | Metal parts | 1311 Erdemir galvanized. |
General | Cement board | TSE 634-2. |
Technical data | Earthquake conditions | 1st Degree. |
Technical data | Climate conditions | 3rd Climate Zone. |
Technical data | Snow load | 80 kg/m². |
Technical data | Wind speed | 80 km/h. The product must be fixed to the ground. |
Technical data | Polystyrene foam (EPS) | TS EN 13163. |
Technical data | Transmission coefficient of external wall | 0.46 W/m²K. |
Technical data | Roof transmission coefficient | 0.26 W/m²K. |
Technical data | Floor heat transfer coefficient | 1.24 W/m²K. |
Technical data | Chassis loading capacity | 200 kg/m². |
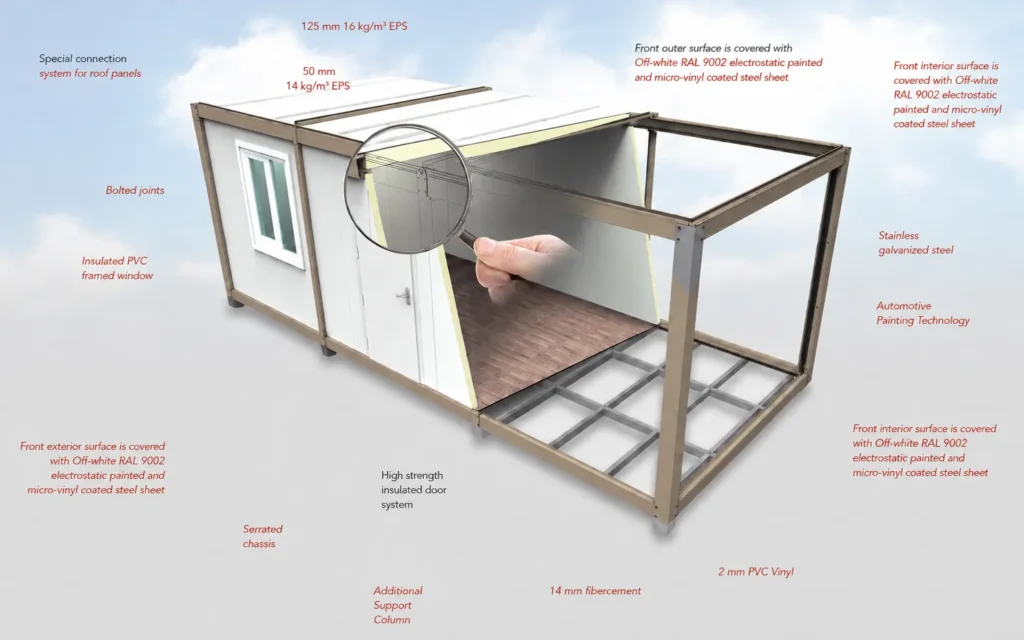
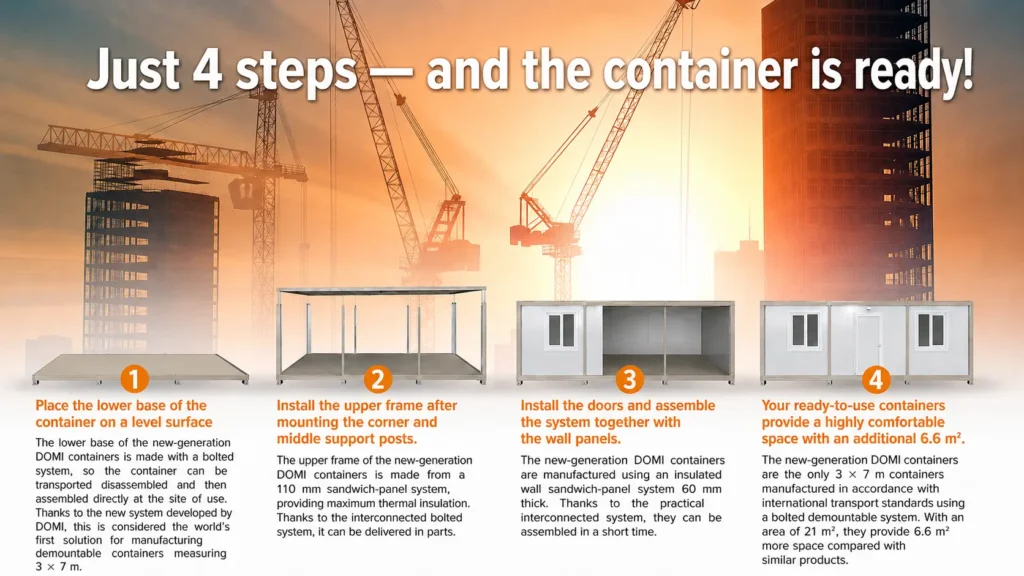
Floor | System | Specially shaped profile and bolted joint construction in use. The product must be placed on a flat and stable surface. |
Floor | Floor coating | PVC vinyl is used on 14 mm thick cement board. |
Walls | System | Specially shaped sandwich panel with EPS insulation. |
Walls | Outer surface covering | RAL 9002 electrostatic painted steel sheet. |
Walls | Inner surface covering | RAL 9002 electrostatic painted steel sheet. |
Walls | Wall insulation | Produced with 50 mm thick 12 kg/m³ polystyrene foam (EPS), full thermal insulation, healthy and safe materials. |
Roof | Roof system | Special shaped clamped (grooved seam) EPS sandwich panels. Rain water will be drained through the special clamping system. |
Roof | Roof insulation | Produced with 125 mm thick 16 kg/m³ polystyrene foam (EPS), full thermal insulation, healthy and safe materials. |
Roof | Outer surface coating | RAL 9002 electrostatic painted steel sheet. |
Roof | Inner surface covering | RAL 9002 electrostatic painted steel sheet. |
Doors | External door | Made of a metal door frame and 40 mm sandwich panel, additionally reinforced with metal, leakproof gasket and PVC joints. |
Doors | Internal door | MDF door with electrostatic painted galvanized metal frame (1980 x 755 mm). |
Windows | Window | 890 x 1135 mm PVC window. Windows are single wing and open 90 degrees. |
Windows | Sill | PVC is used on the window sill of the inside edge. |
Windows | Glass | Double glazing glass. |
Painting | Exterior and interior | RAL 9002 electrostatic painted steel sheet. |
Painting | Metal parts | RAL 1019 electrostatic painted steel sheet. |
Electric installations | System | Surface-mounted installation. |
Electric installations | Cable | For plugs: 3 x 2.5; for lighting: 2 x 1.5 NYM TSE certified cables in use. |
Electric installations | Lighting | Materials with TSE certification. |
Electric installations | Plugs and switches | Located in every room. |
Sanitary installations | System | Surface-mounted installation. |
Sanitary installations | Closet pan | ABS material in use. |
Sanitary installations | Closet | TSE certified ceramic in use. |
Sanitary installations | Shower tray | Acrylic-based TSE certified products are in use. Shower trays are not used in WC-Shower Container products. |
Sanitary installations | Sink | Made of ABS and TSE certified materials. |
Sanitary installations | Fresh water piping | PPRC featured material in use with TSE certification. |
Sanitary installations | Waste water piping | PVC featured materials in use with TSE certification. |
Sanitary installations | Accessories | Mirror, toilet paper holder, soap holders, etc. are TSE certified materials. |
WC-Shower | Ventilation | Shower curtains are used for shower units. A 210 mm x 250 mm vent is used for shower and WC units. For hallways, 2 units of 600 x 400 mm transistas are used and placed on both sidewalls. |
WC-Shower | Floor and wall coverings | The shower floor is covered completely with PVC vinyl. Walls are covered with PVC vinyl up to 1300 mm height, except partition walls. In WC units, walls and floor are covered with PVC vinyl up to minimum 300 mm. |
WC-Shower | Door | For WC, 900 mm doors are used which open outwards. |
WC-Shower | Lighting | A moisture-proof luminaire 2 x 18 sized fixture is used. |
Delivery | Lifting | Lifting is made with specially designed brackets and columns. |
Delivery | Note | DOMI Prefabricated Building Technologies has the right to make modifications in the Technical Specifications. |