Drawing (planning)
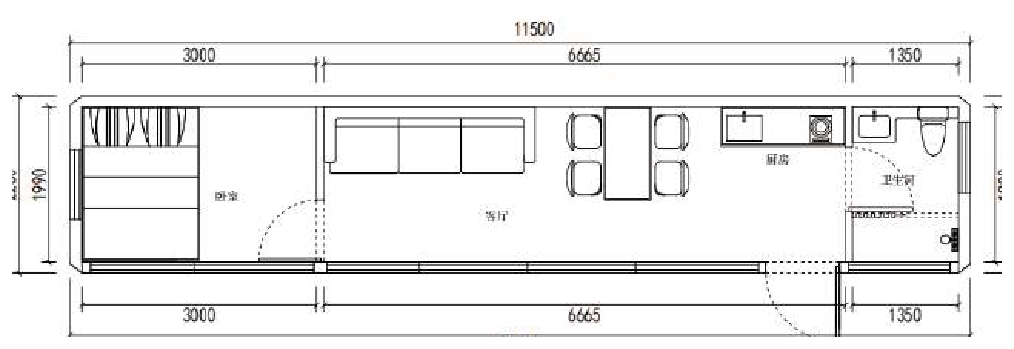
| Parameter | Value |
| Sleeping capacity | 2 persons |
| Bathrooms | 1 |
| Total floor area | 26 m² |
| Dimensions (L × W × H) | 11.5 × 2.25 × 2.45 m |
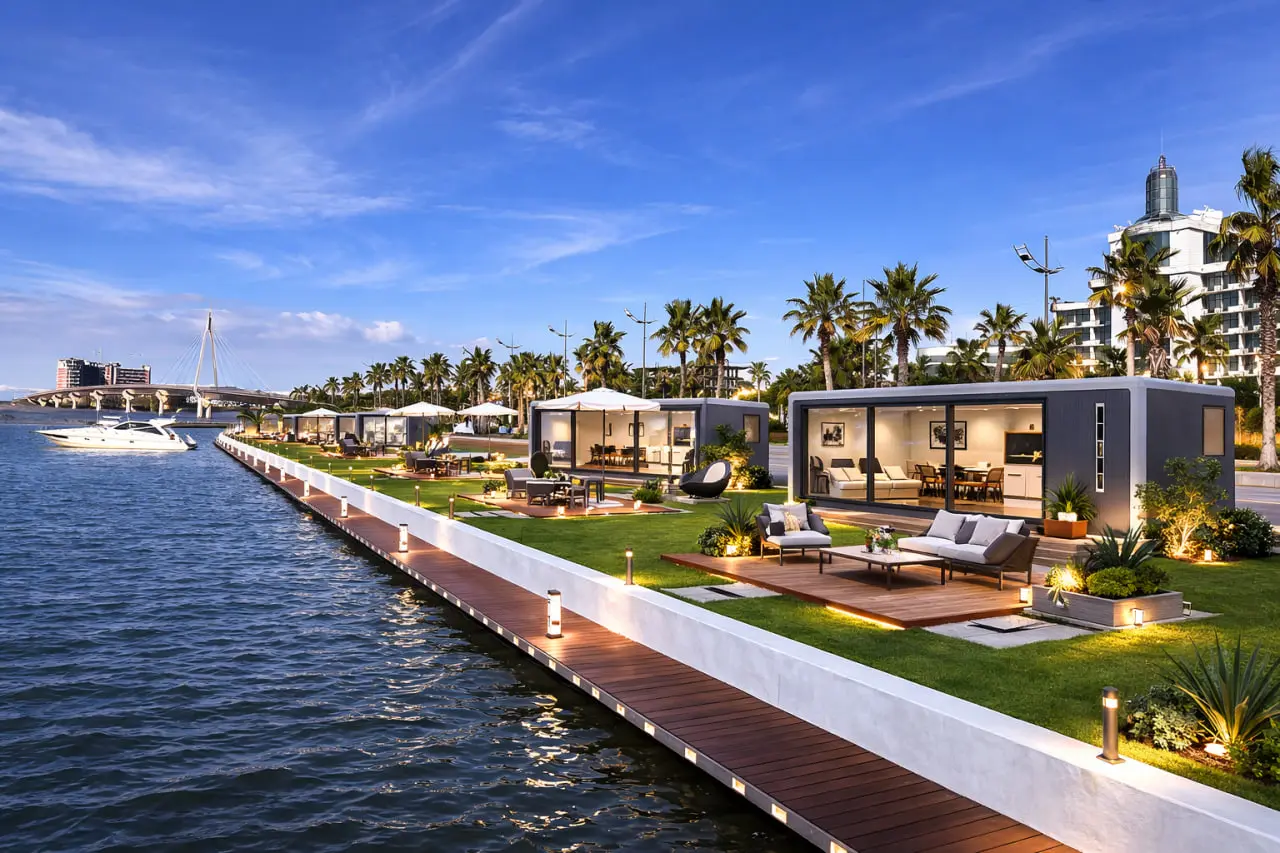
Torino is a modern modular home featuring a well-designed layout, clean aesthetics, and a high level of comfort. It is suitable for year-round living, guest accommodation, glamping projects, rental use, or installation on a private plot.
The home is built on a durable galvanized steel frame, with aluminum exterior cladding and an energy-efficient panoramic glass facade. High-quality insulation and reliable engineering systems ensure a balance of aesthetics, durability, and practicality.
The standard configuration includes interior finishing, thermal and waterproofing systems, wind protection, a smart lock, indoor and outdoor lighting, electrical wiring, plumbing, and water treatment systems. Curtain rails are also included.
The structure is based on a galvanized steel frame. The exterior is finished with aluminum panels. Insulation consists of polyurethane, extruded panels, and rock wool.
The panoramic facade uses tempered low-emissivity double glazing (8 + 12A + 8), providing strong thermal performance and a modern appearance.
Optional features include underfloor heating and an entrance staircase.
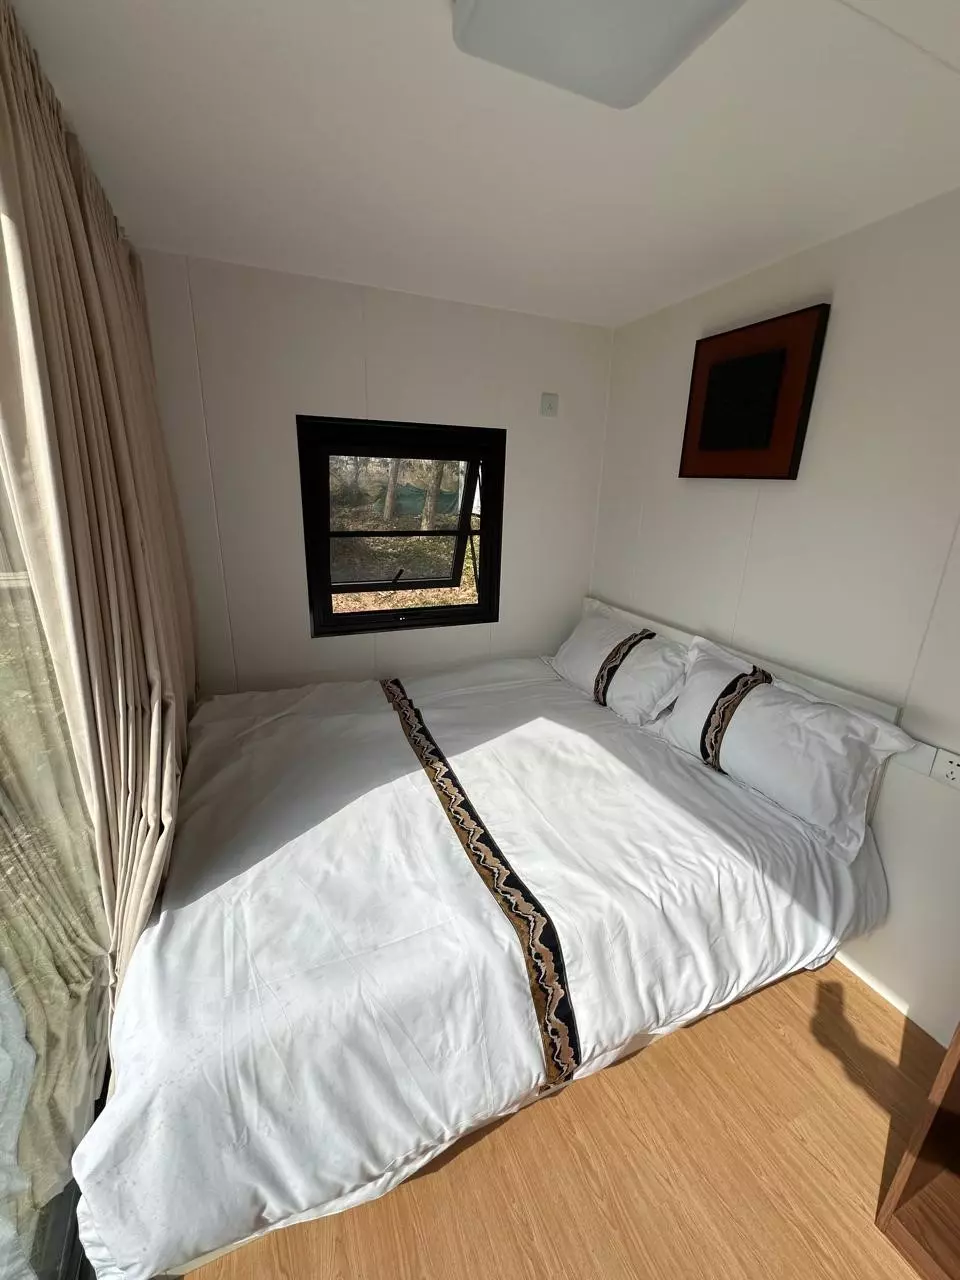
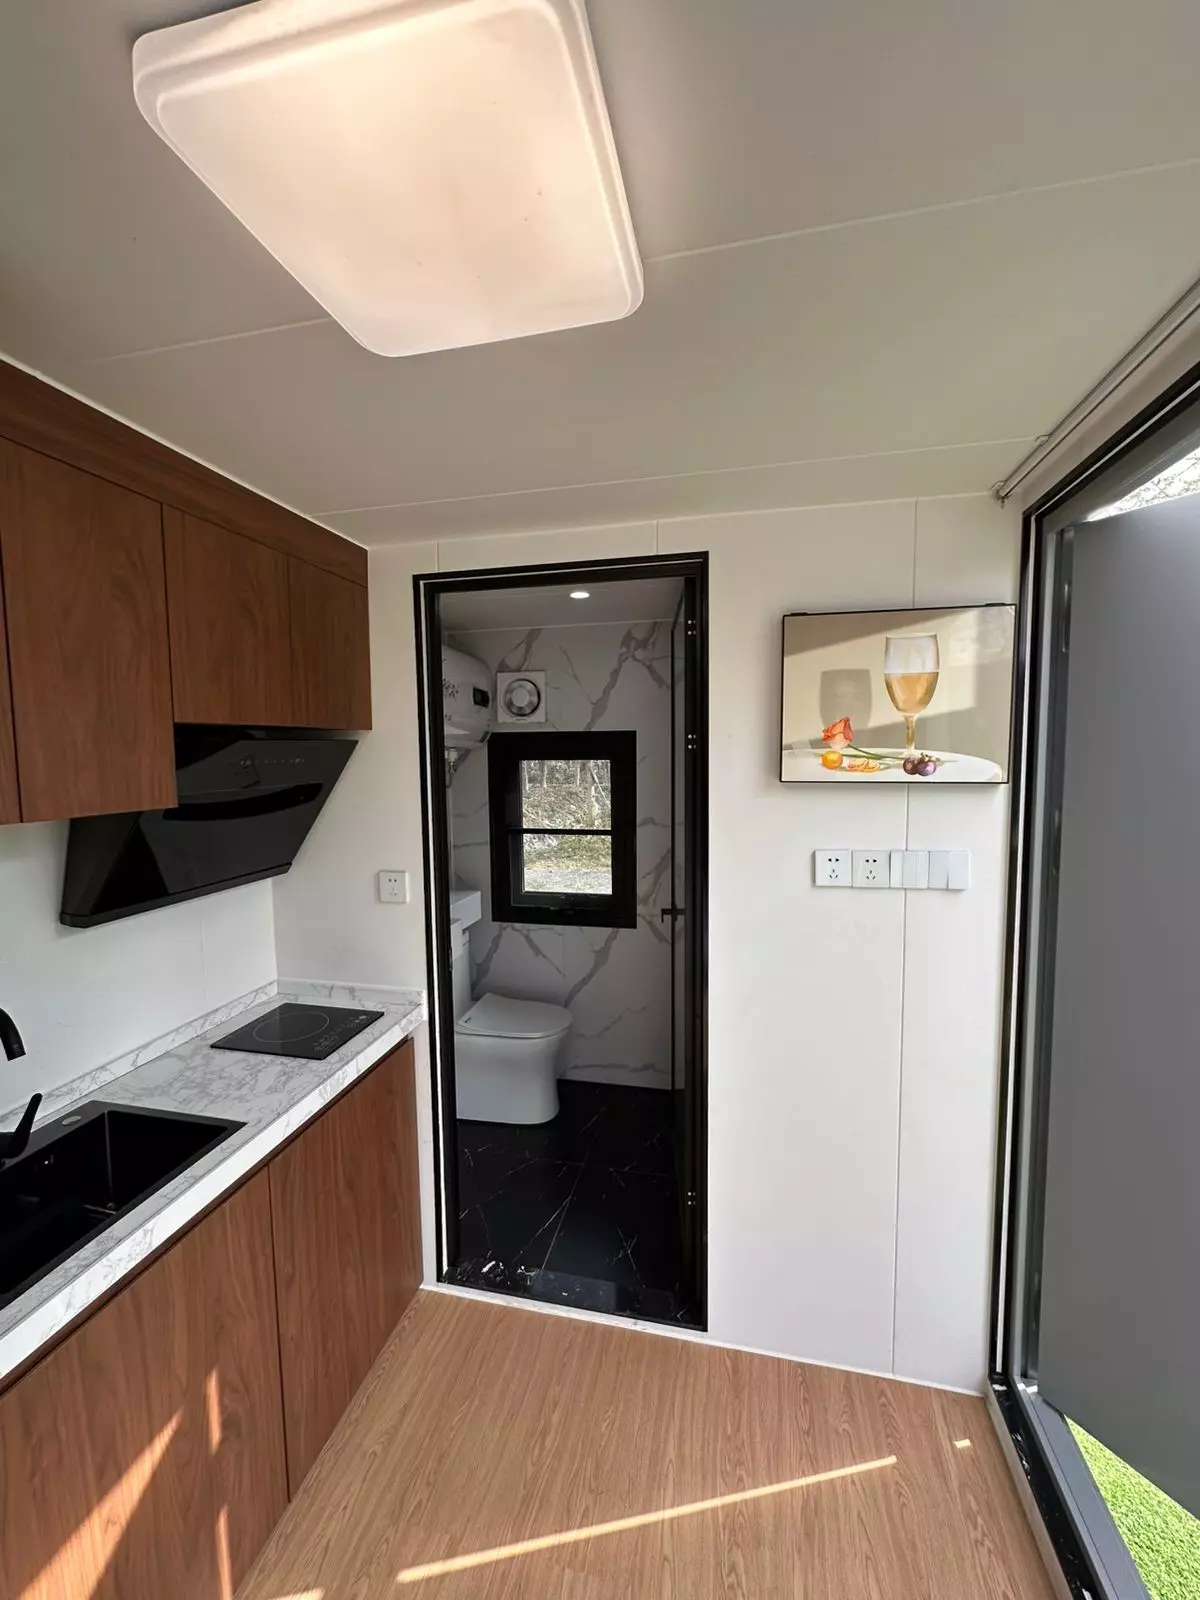
The interior is designed in a clean, modern style. Finishes include aluminum panels for walls and ceilings, as well as SPC flooring. The home is equipped with lighting, electrical systems, and plumbing.
The standard configuration also includes an entry storage unit and curtain rails.
The home comes equipped with essential engineering systems, including electrical wiring, water supply, drainage system, sockets, switches, and USB outlets.
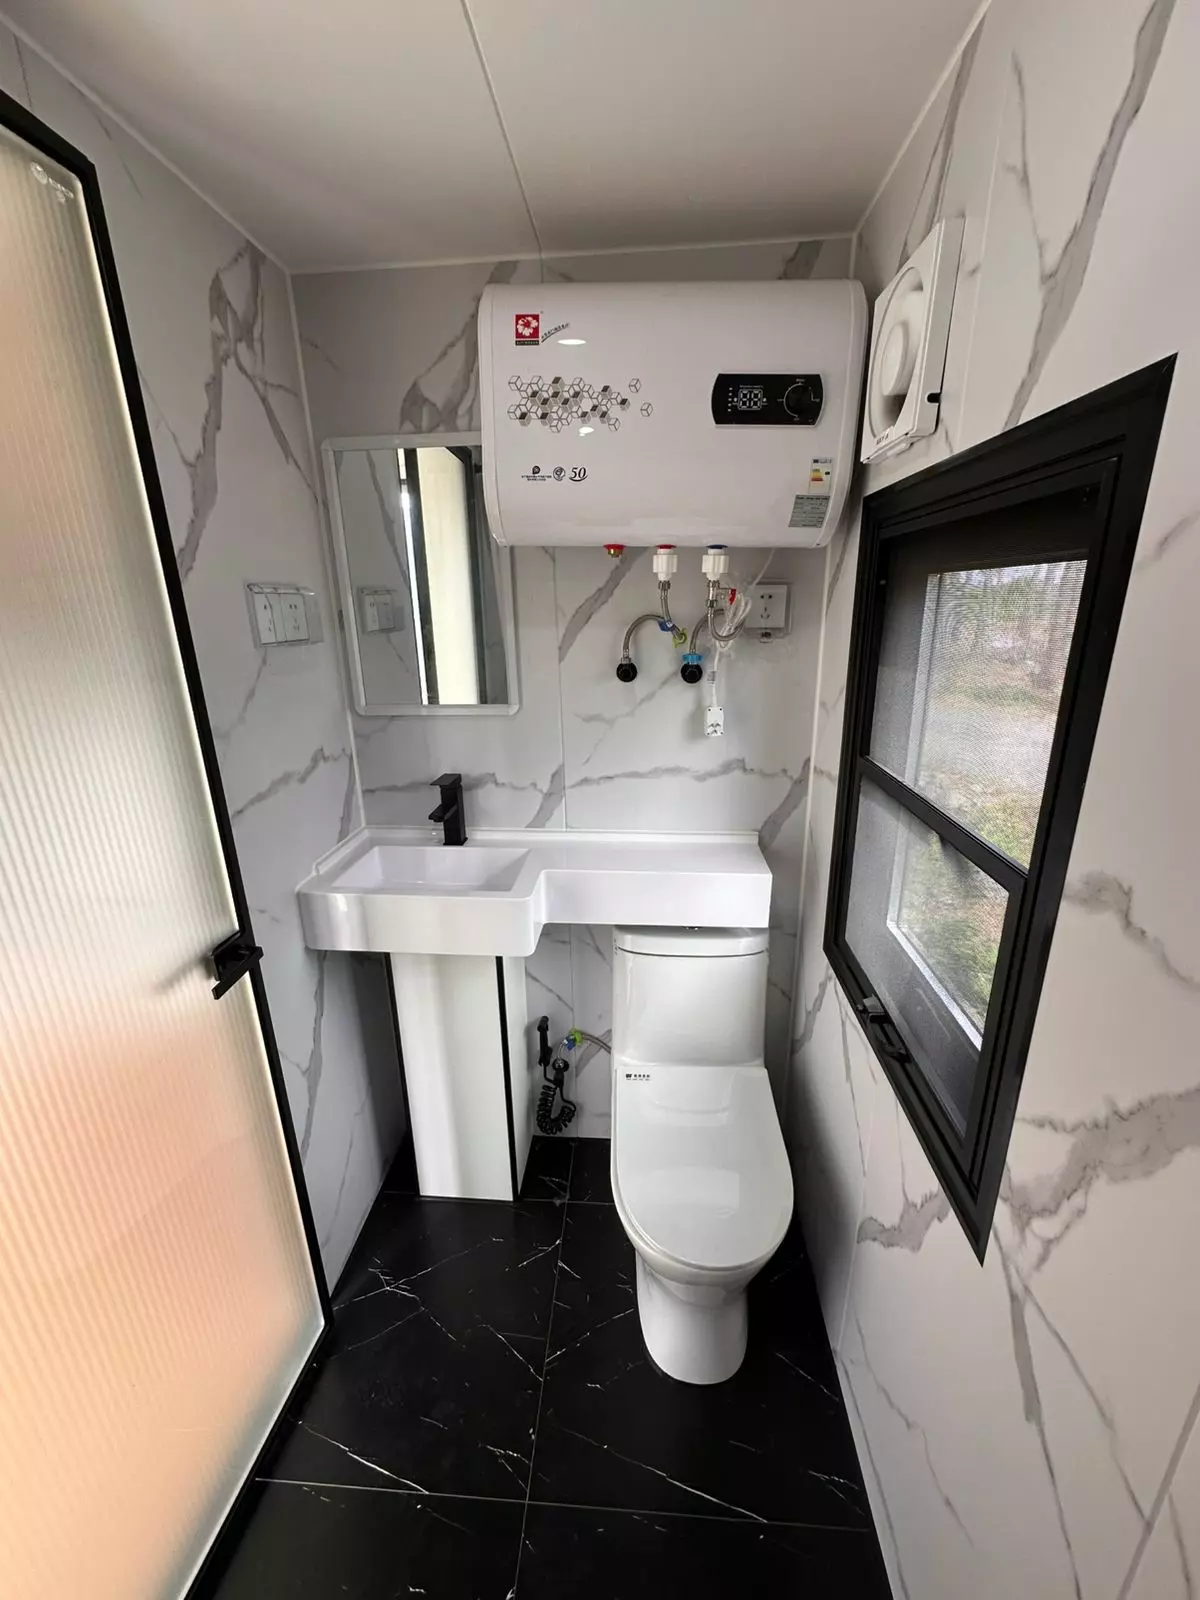
The home can be equipped with a kitchen, bathroom, furniture, and appliances for full comfort.
Kitchen options may include:
Bathroom options may include:
Furniture and appliances: