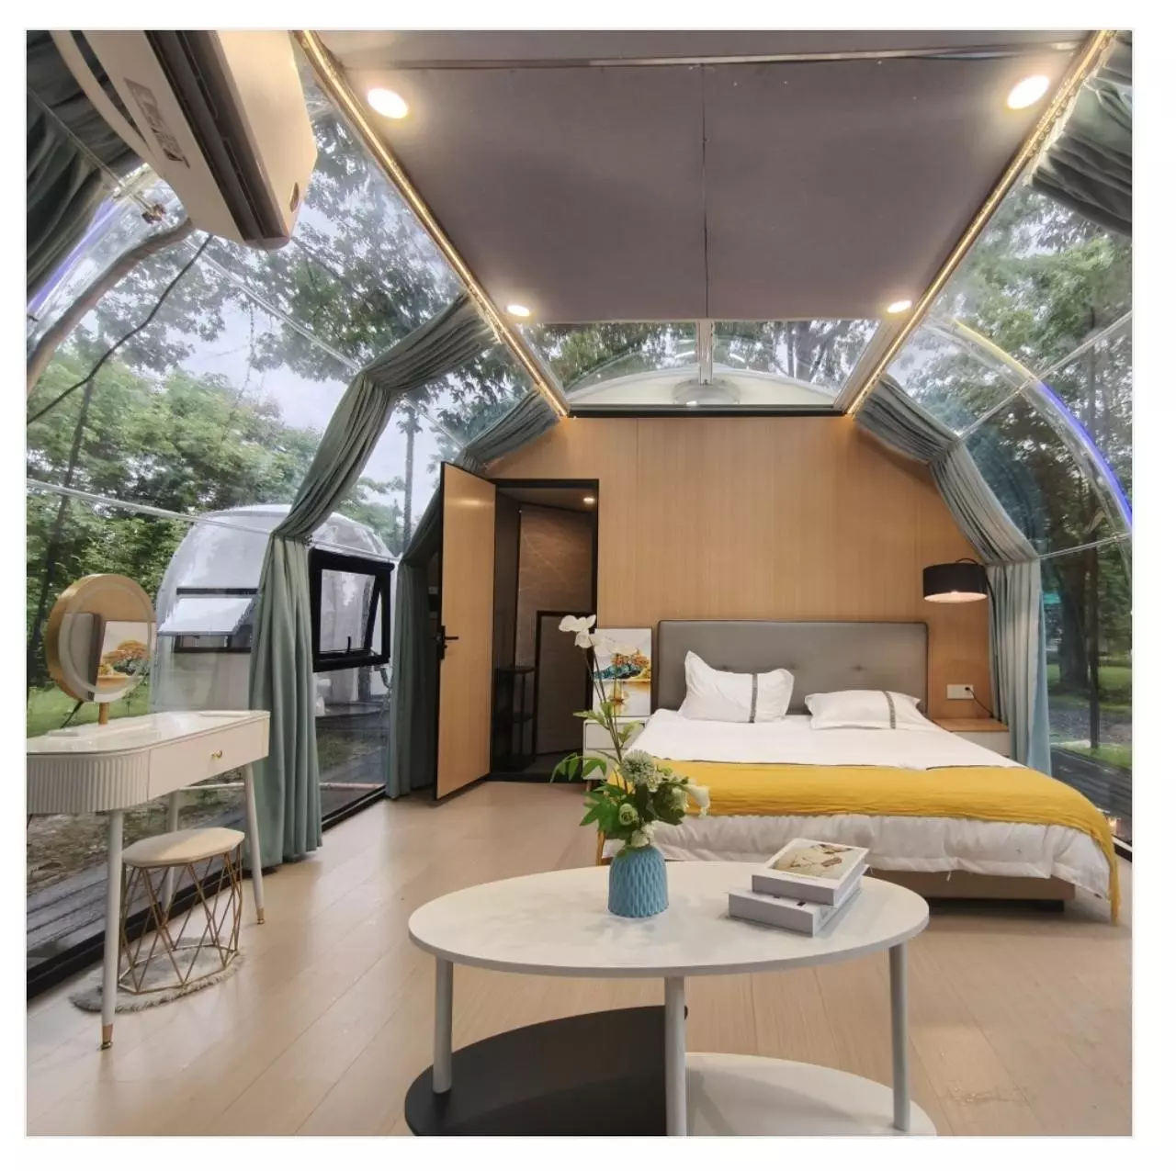
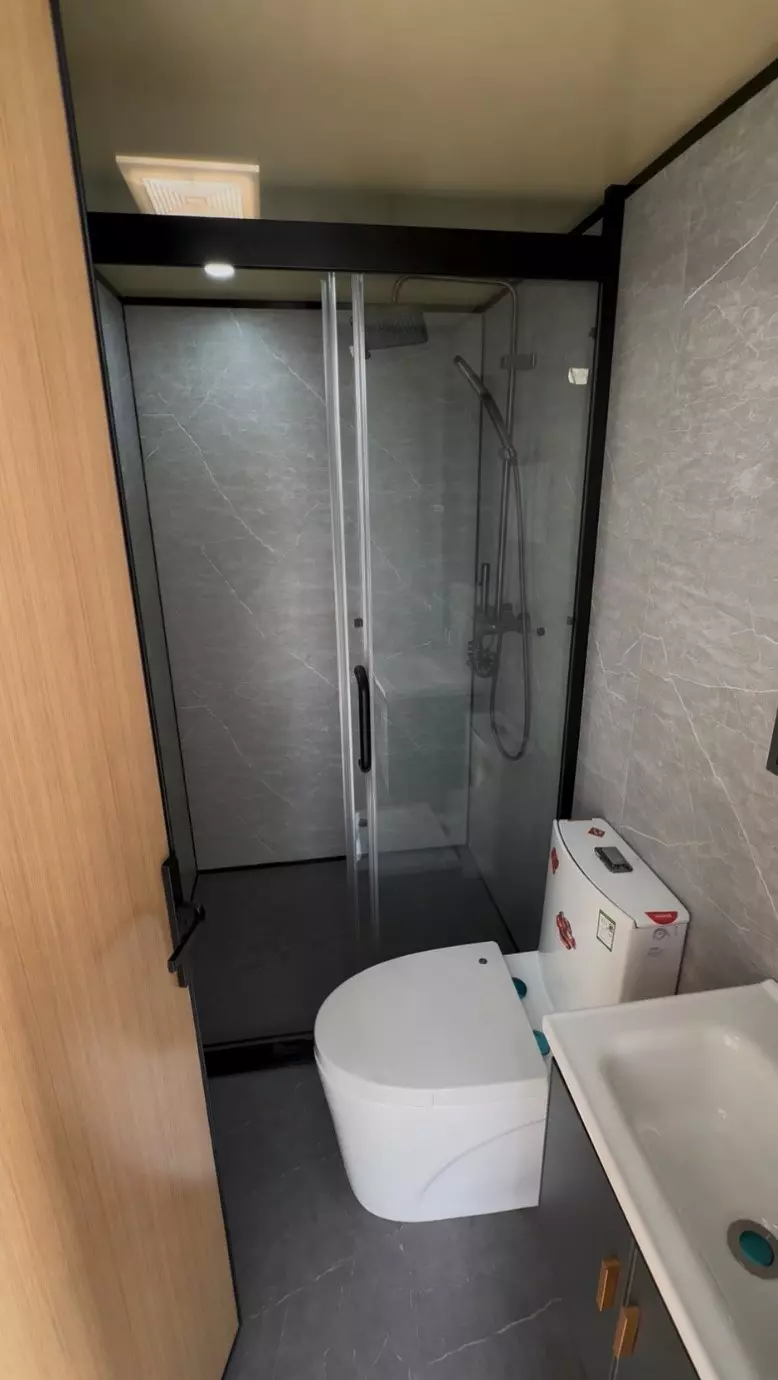
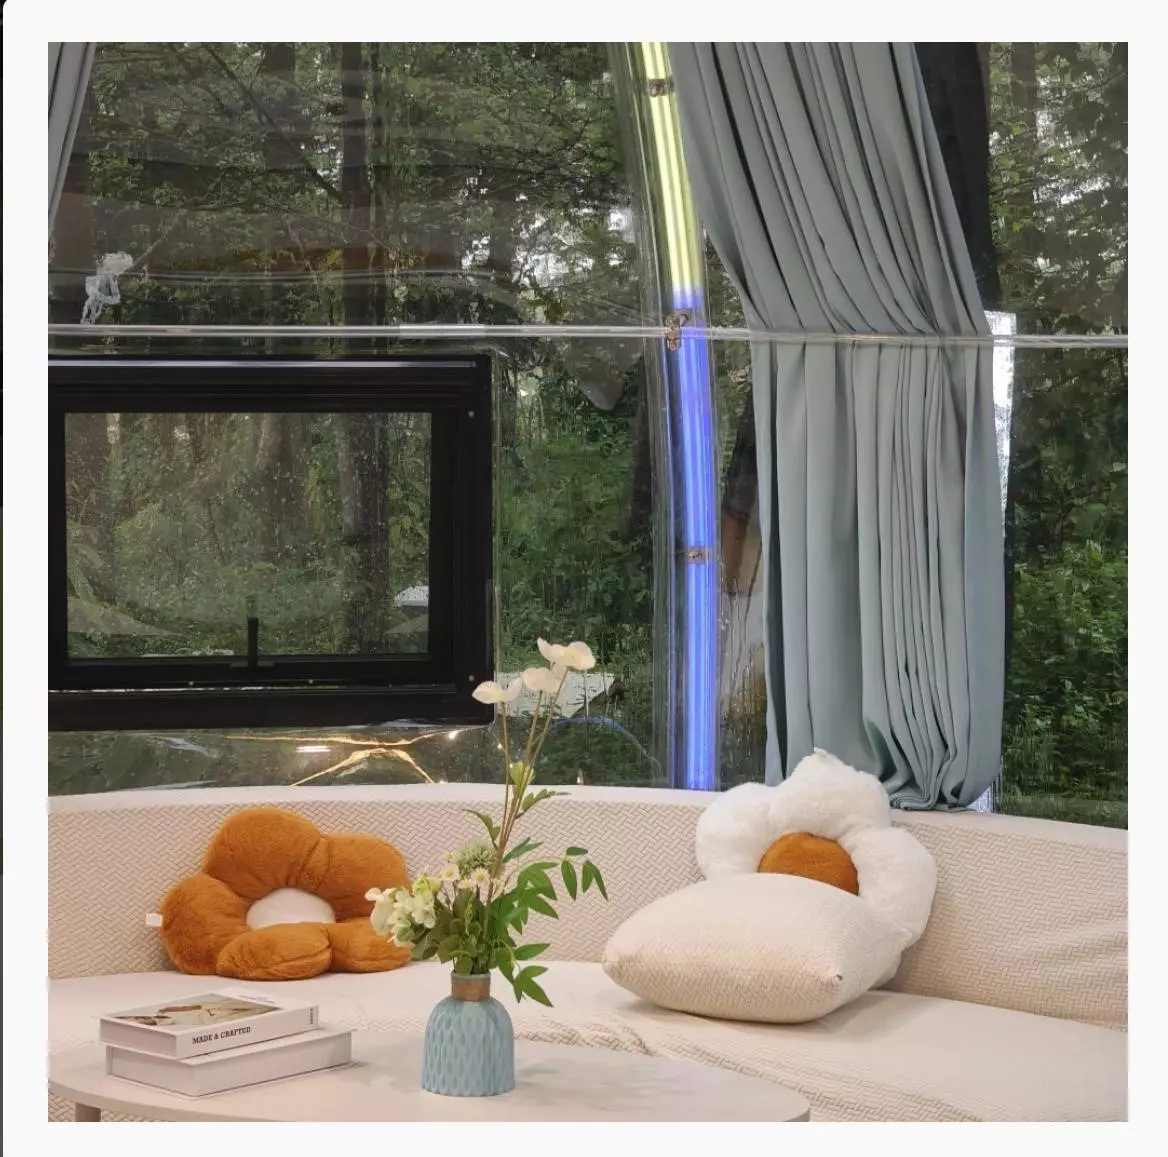
Drawing (planning)
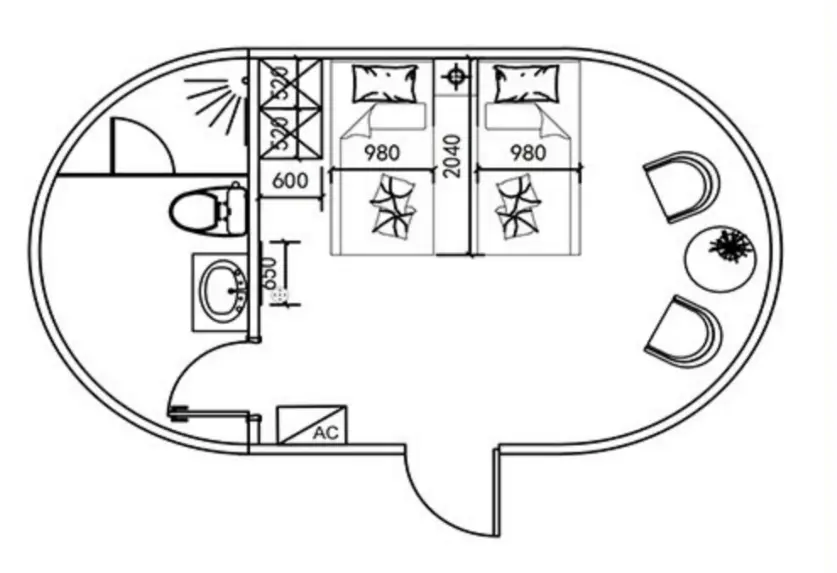
| Model | Diameter / Length / Height | Floor Area | Recommended Use & Capacity |
| A | 3500 / 4500 / 2450 mm | 12 m² | Café unit; small restaurant space; 1–2 persons |
| B | 3500 / 5500 / 2650 mm | 14.87 m² | Guest unit (1–2 persons); small dining space (6–10 seats); lounge area; multi-purpose room |
| C | 4000 / 5500 / 2750 mm | 18.56 m² | Guest unit (1–2 persons); dining space (8–10 seats); lounge area; multi-purpose room |
| D | 4500 / 6000 / 2750 mm | 22.65 m² | Guest unit (1–2 persons); dining space (8–10 seats); lounge area; multi-purpose room |
| E | 5000 / 6500 / 2750 mm | 22.65 m² | Guest unit (1–2 persons); dining space (8–12 seats); lounge area; multi-purpose room |
| F | 5500 / 7000 / 2750 mm | 27.12 m² | Guest unit (1–2 persons); dining space (8–16 seats); lounge area; multi-purpose room |
| G | 6000 / 7500 / 3300 mm | 37.26 m² | Guest unit (1–2 persons); dining space (16–26 seats); lounge area; multi-purpose room |
| H | 6500 / 8000 / 3300 mm | 33.16 m² | Guest unit (2–4 persons); dining space (16–30 seats); lounge area; multi-purpose room |
| Parameter | Description |
| Frame | Aluminum profile 6063-T5 (available in three color options) |
| Wall panels | 3.0 mm polycarbonate panels |
| Door system | Outward-opening door |
| Wind resistance | Up to 100 km/h (0.5 kN/m²) |
| Interior flooring (optional) | Raised floor system (100 mm) with aluminum frame and beams, 18 mm laminated wood panels, PVC click-lock finish |
| Lighting | LED lighting system with remote control |
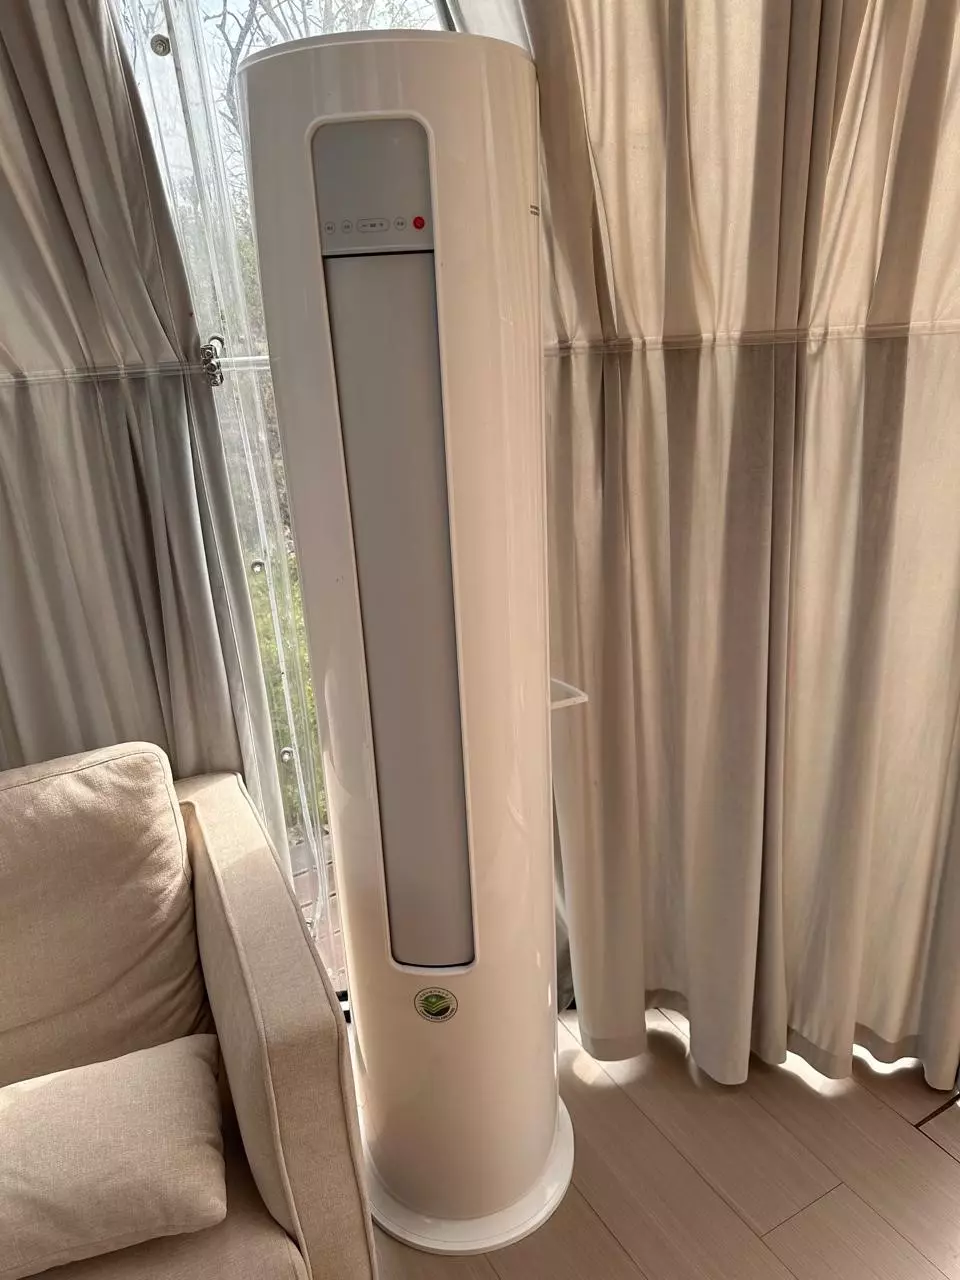
| Optional features | Interior flooring; curtains; tinted skylight; motorized skylight opening system; ventilation fan; exterior LED lighting; air conditioning; motorized sliding door; waterproof smart lock; aluminum base platform |
| Applications | Campsites; resort areas; garden lounges; spa complexes; water park lounges; hospitality projects; boutique guest houses; themed cafés and restaurants; villa extensions; fitness rooms; leisure spaces |