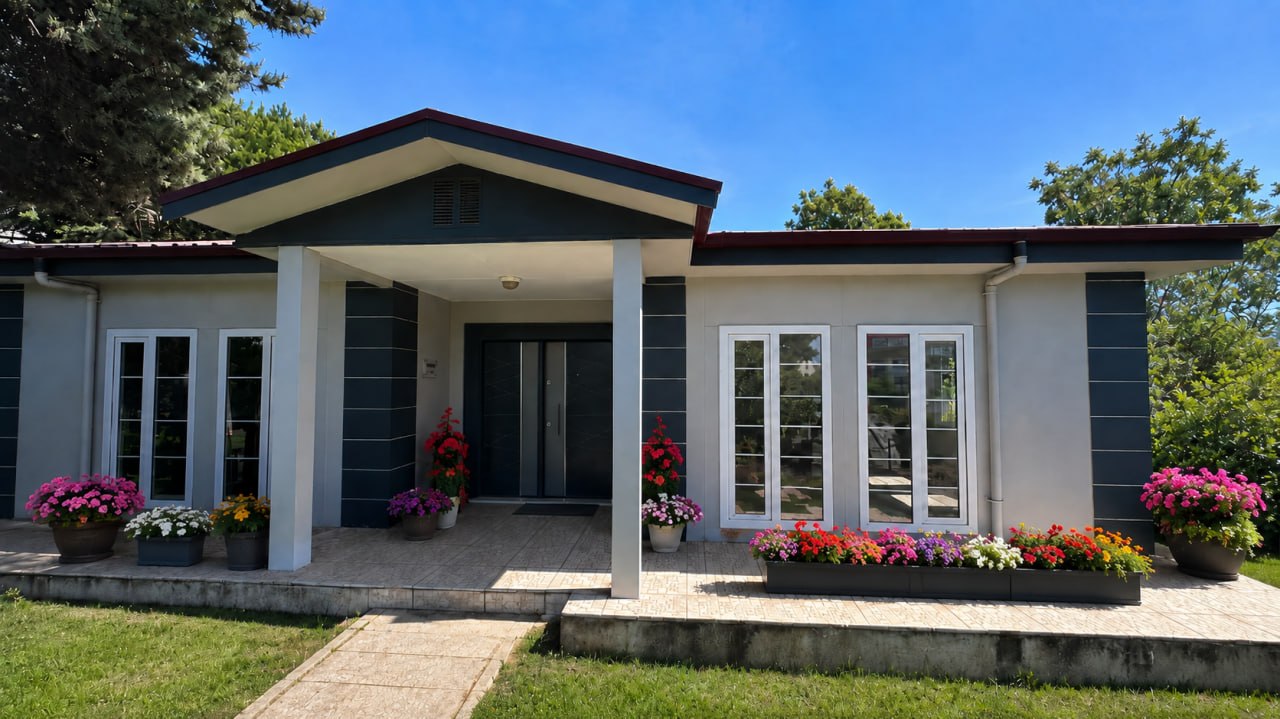
Drawing (planning)
Note: The plan shows the main linear dimensions and functional areas (terrace, living area, bathroom).


Prefabricated building production technology: non-welded construction and fiber-cement technology with bolted and nut connections.
Roof trusses, panel frames, purlins, and diagonal elements are manufactured from high-quality galvanized steel sheet using modern STRUCTURE ROBOT equipment.
HEKIMBOARD fiber-cement board: non-combustible, water-resistant, class A1 according to EN 13501-1, CE certified.
HEKIMBOARD fiber-cement board: non-combustible, water-resistant, class A1 according to EN 13501-1, CE certified.
EPS polystyrene foam with a density of 16 kg/m³, fire-resistance class B1. According to TS 825 and TS 7316 EN 13163 (Turkish standards), the use of polystyrene foam with a density below 15 kg/m³ is not permitted in buildings.
A PVC profile is used to prevent thermal bridging and ensure airtightness.
Panels with a load-bearing frame: cold-formed galvanized C/U profile with a thickness of 0.9-2 mm, manufactured on a roll-forming line, compliant with TS EN 10162 and the JIT production system. The panels are clad on the inside and outside with HEKIMBOARD fiber-cement board (non-combustible, water-resistant, class A1 according to EN 13501-1, CE certified). The panels are connected to each other in the middle section using 6 galvanized Pim-Clinch bolts and nuts.
Pressed panels are manufactured by laminating a fiber-cement board onto high-density polystyrene under hydraulic pressure. The panels contain a wooden block; during installation, a V-shaped element is attached to the panel to prevent water leaks. The load-bearing system consists of H-shaped galvanized profiles. A PVC profile is used in wall-panel joints to prevent thermal bridges and ensure airtightness.
An 80 mm thick glass wool mat is used.
Warranty: 1 (one) year for manufacturing defects and workmanship defects, starting from the delivery date.
Service and technical maintenance: provided by the Quality Control Department in accordance with the ISO 9001 quality certificate. A service suitability certificate is available.
All architectural and static calculations are performed by an experienced technical department using SAP 2000 Advanced, AutoCAD, Strucad (structural detailing system), and Revit. Each project is developed by the technical department.
Exterior and interior walls: 10 cm thick pressed panel system with fiber-cement cladding, height 2.50 m. The standard technical specification is attached.
Production type: non-welded construction technology. Exterior and interior walls: 80 mm thick steel frame panels with fiber-cement covering (natural cement board).
Parameter | Translation / value |
Panel width | 1255 mm. |
Panel height | 2500/3000 mm (optional special size). |
Panel type | Solid wall panel, wall panel with a window, wall panel with a transom window, wall panel with a door. |
Heaviest part | Panel with window 250×250 cm: 146 kg; chassis 125×636 cm: 167 kg. |
Foundation | Concreting must be performed in accordance with the plan (foundation dimensions) provided by our company. Foundation design, static calculations, the foundation, and floor coverings are carried out at the customer’s expense. The building is fixed to the concrete foundation with anchors and expansion bolts. A slab foundation with iron or steel mesh must be provided. |
Calculations | All architectural and static calculations are performed by the technical department using SAP 2000 Advanced, ARCHICAD 9 TR, STRUCAD (structural detailing system, version 14), and AutoCAD. |
Parameter | Value |
General requirements | All static calculations and design must be performed taking into account the snow load, wind speed, seismic zone, and weather conditions at the building installation site. |
Standard production conditions – snow load | Snow load 40 kg/m². Altitude: up to 1000 m in the 1st snow zone; up to 800 m in the 2nd; up to 600 m in the 3rd; up to 500 m in the 4th. |
Standard production conditions – wind speed | 102 km/h (50 kg/m²). |
Standard production conditions – earthquake | Effective ground acceleration coefficient Ao = 0.40 (1st-degree seismic zone). Building importance coefficient I = 1. Live-load combination coefficient n = 0.3. Depending on the purpose and type of building use, the calculation uses I = 1 / 1.2 / 1.4 / 1.5 and n = 0.3 / 0.6. |
Section | Standards / requirements |
Design and statics | TS EN 1993-1-1, 1-2, 1-8+AC (EUROCODE 3), TS 11372, TS 498, TS 648, TS 3357, TS 6793, TS EN 1991-1-1-3, 1-1-4 (EUROCODE 1), TS EN 1998-1 (EUROCODE 8), 2007 Regulation for buildings installed in a seismic zone. |
Connection elements | Clinch bolt, galvanized bolt and nut DIN 933-960-961, DIN 935-F, 8.8, TS 1021, TS 1020, TS 1026, TS EN 20898. |
Thermal insulation | TS 825, Thermal Insulation Regulation (08.05.2000). |
Sound insulation | TS 187 and TS 854 (DIN 4109). |
Fire resistance | TS 1263, DIN 4102, TS EN 13501-1, 2002 Regulation on the fire protection of buildings. Class A1 fire resistance is certified by Germanischer Lloyds according to American NFPA 5000 standards. |
Electrical system | Internal Electrical System Regulation dated 16.06.2004, number 25494. |
Sanitary installation | Sanitary installation regulations. |
Material / element | Specification |
Panel frame, roof truss, inter-floor chassis, roof purlin | S350GD+Z quality (~St 52), Erdemir quality No. 1311-1335, DIN EN 10147-00 standard, structural steel galvanized with a zinc coating. |
Element | Specification |
Production system for frames, trusses, chassis, and purlins | C/U profile made of galvanized cold-formed profile, compliant with TS EN 10162 and the JIT production system, manufactured using STRUCTURE-ROBOT; sheet thickness 0.8-2 mm, web height 40-300 mm. |
Column-beam | Considering the static calculations and design: St37-2 structural steel, box profile, NPI profile, NPU profile, and cold-formed galvanized C/U profile (S350GD+Z quality). |
Painted galvanized metal sheet | Painted galvanized metal sheet: coil coating system, primer paint on one side and primed galvanized metal sheet on the other side. Sheet material, except for trapezoidal roofing metal sheet, is covered with film. |
Load-bearing system | Consists of a pressed panel, truss, and purlin made of galvanized steel sheet with a yield strength of 350 N/mm² (= ST 52 – ST 37), manufactured on a roll-forming line, as well as a quality 1311 roof purlin and roof cross elements. |
Wall connection elements | Building wall joints are connected with bolts and nuts; metal and PVC H-shaped profiles are used in wall connections for airtightness. |
Parameter | Value |
Total thickness | 80×1255×2500/3000 mm, steel frame panel system. |
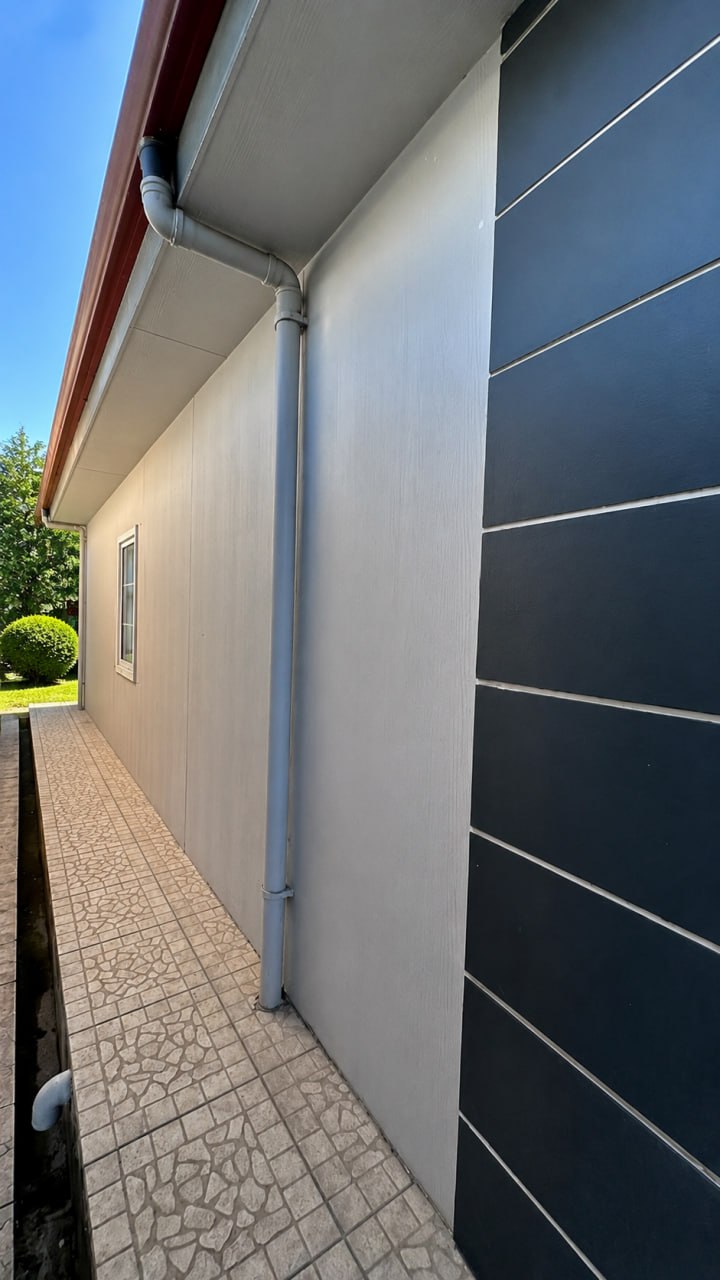
Exterior surface | 8 mm thick HEKIM BOARD fiber-cement board, without texture; non-combustible, class A1 according to EN 13501-1. |
Exterior wall insulation | HekimPor EPS Styrophor, 64 mm thick, density 16 kg/m³, fire-resistance class B1. According to regulations, a minimum of 15 kg/m³ must be used. |
Steel wall frame | Cold-formed galvanized C/U profile with a thickness of 0.9-2 mm, manufactured on a roll-forming line, compliant with TS EN 10162 and the JIT production system. The panels are connected to each other with 6 galvanized Pim-Clinch bolts and nuts in the middle section. |
Exterior wall heat-transfer coefficient | K = 0.46 Kcal/m² hC (K = 0.54 W/m² K). |
Parameter | Value |
Total thickness | 80×1255×2500/3000 mm, steel frame panel system. |
Interior surface | 8 mm thick HEKIM BOARD fiber-cement board, with wood texture; non-combustible, class A1 according to EN 13501-1. |
Interior wall insulation | HekimPor EPS Styrophor, 64 mm thick, density 16 kg/m³, fire-resistance class B1. According to regulations, a minimum of 15 kg/m³ must be used. |
Steel wall frame | Cold-formed galvanized C/U profile with a thickness of 0.9-2 mm, manufactured on a roll-forming line, compliant with TS EN 10162 and the JIT production system. The panels are connected to each other with 6 galvanized Pim-Clinch bolts and nuts in the middle section. |
Interior wall heat-transfer coefficient | K = 0.46 Kcal/m² hC (K = 0.54 W/m² K). |
Section | Specification |
Roofing system – trusses and purlins | Steel trusses of C- and U-shaped section, 0.8-2 mm thick, spaced at 125 cm, made of high-standard galvanized coil metal; galvanized omega-section purlin of quality 1311. |
Roof covering | Trapezoidal roofing sheet: profile depth 27×200 mm, thickness 0.45 mm, unpainted galvanized metal; for residential buildings – red onduline. |
Roof insulation | 80 mm thick glass wool mat. |
Eaves | 20 cm PVC eaves. Black sponge/foam material is used under the eaves and ridge for insulation. |
Ceiling covering | 6 mm thick HEKIMBOARD fiber-cement board, non-combustible, class A1 according to EN 13501-1. |
Ceiling joints | Connected using an omega profile made of galvanized metal sheet, PVC trim, and metal-reinforced PVC H-profiles. |
Section | Specification |
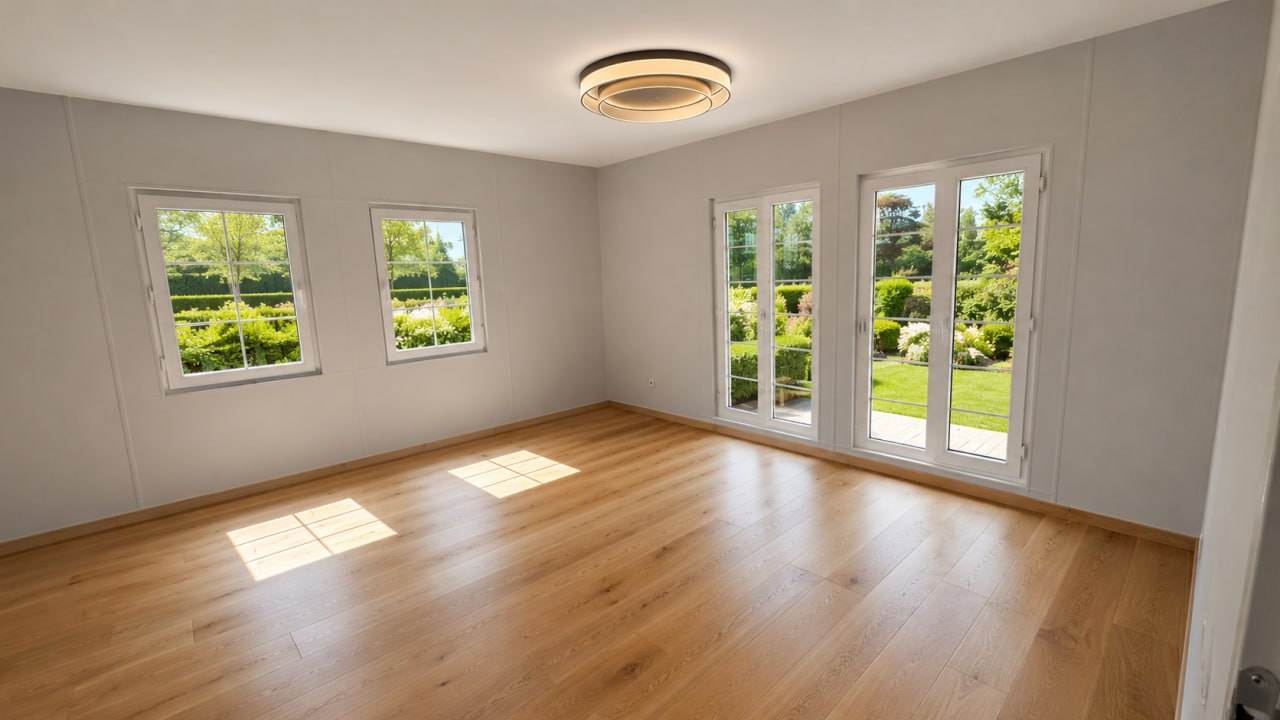
Windows | Window 830/1190 mm, PVC handles, PVC INTERPEN brand. |
Transom window | 830/400 mm, PVC handles, PVC INTERPEN brand. |
Glazing | 4+9+4 mm, SISECAM brand. |
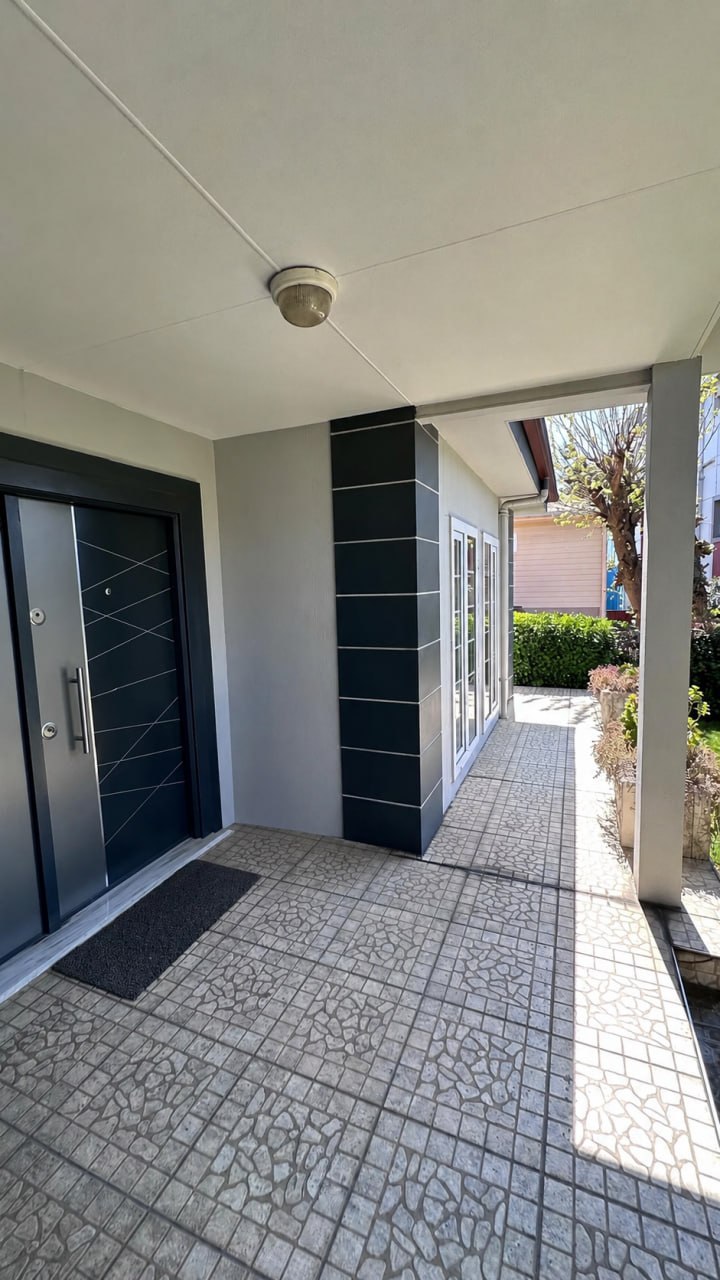
Exterior doors | External dimensions 845/1960 mm (sheet-metal door); frame made of painted galvanized metal sheet RAL 9002, 1 mm thick; cladding made of painted galvanized metal sheet RAL 9002, 0.50 mm thick; cylinder lock; yellow or gray metal handle; insulated sheet-metal door with EPS density of 16 kg/m³. |
Interior doors | External dimensions 840/1960 mm; frame made of painted galvanized metal sheet RAL 9002, 1 mm thick; mortise lock; yellow or gray metal handle; wooden frame, pressed MDF-lam door with kraft filling. |
Surface / element | Specification |
Exterior surface | 2 coats of silicone paint for exterior surfaces, HEKIM brand. |
Interior surface | 2 coats of plastic paint for interior surfaces, HEKIM brand. |
Other | Galvanized cold-formed trusses, purlins, and panel frames are not primed due to the non-welded construction technology. |
Metal accessories, except galvanized ones | 1 coat of Rapit primer + 2 coats of oil paint for exterior surfaces, HEKIM brand. |