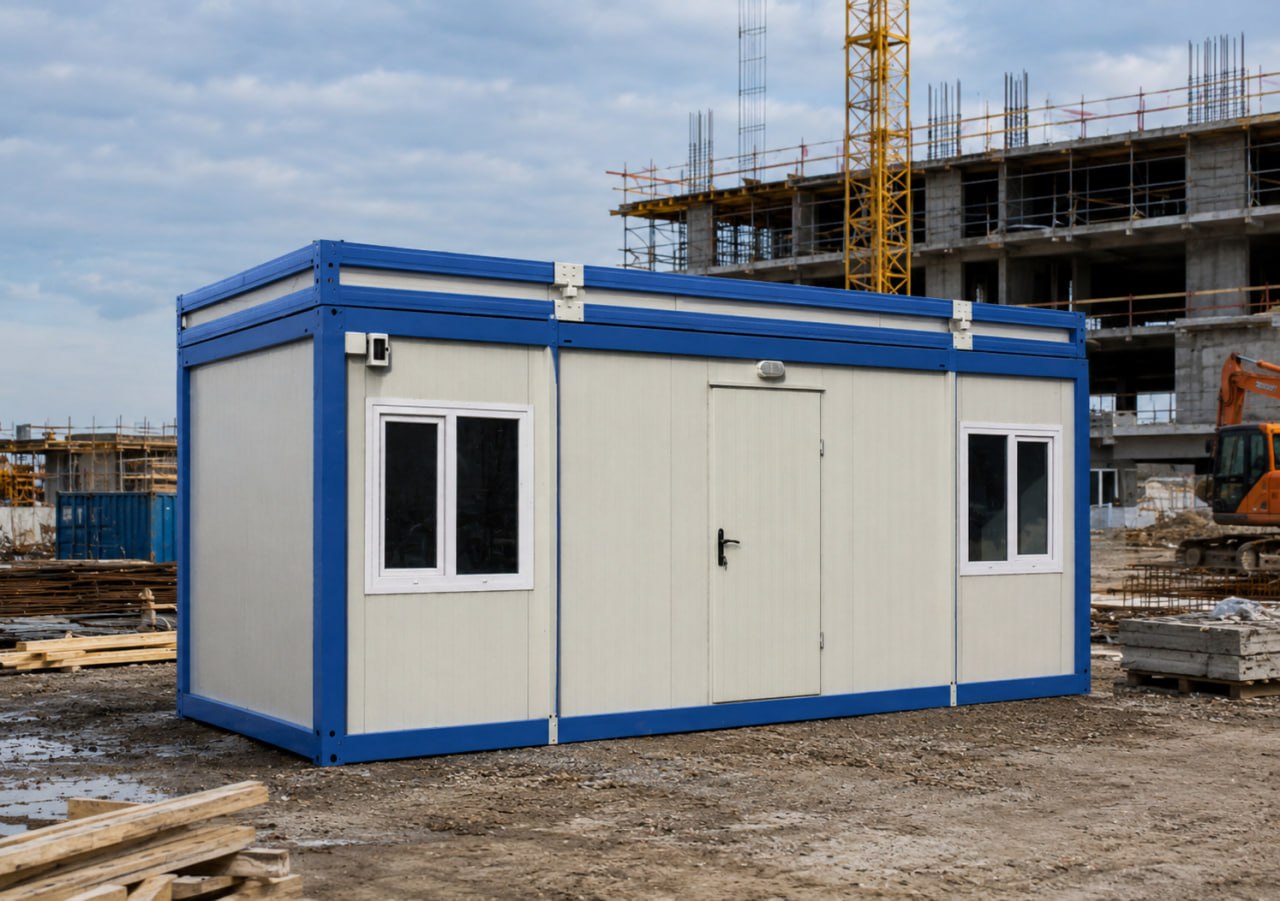
Drawing (planning)
| Section | Description |
| Structure | Frame made of welded box-section steel profiles (3–4 mm thickness) |
| Walls | Sandwich panels with internal and external cladding in RAL 9002 coated metal |
| Roof | Insulated galvanized trapezoidal sheet roofing; ceiling finished with fiber cement board |
| Insulation | Standard configuration: • Walls: EPS (expanded polystyrene) • Roof: mineral wool insulation |
| Doors | • External door: galvanized steel • Internal doors: laminated MDF • Cylinder lock |
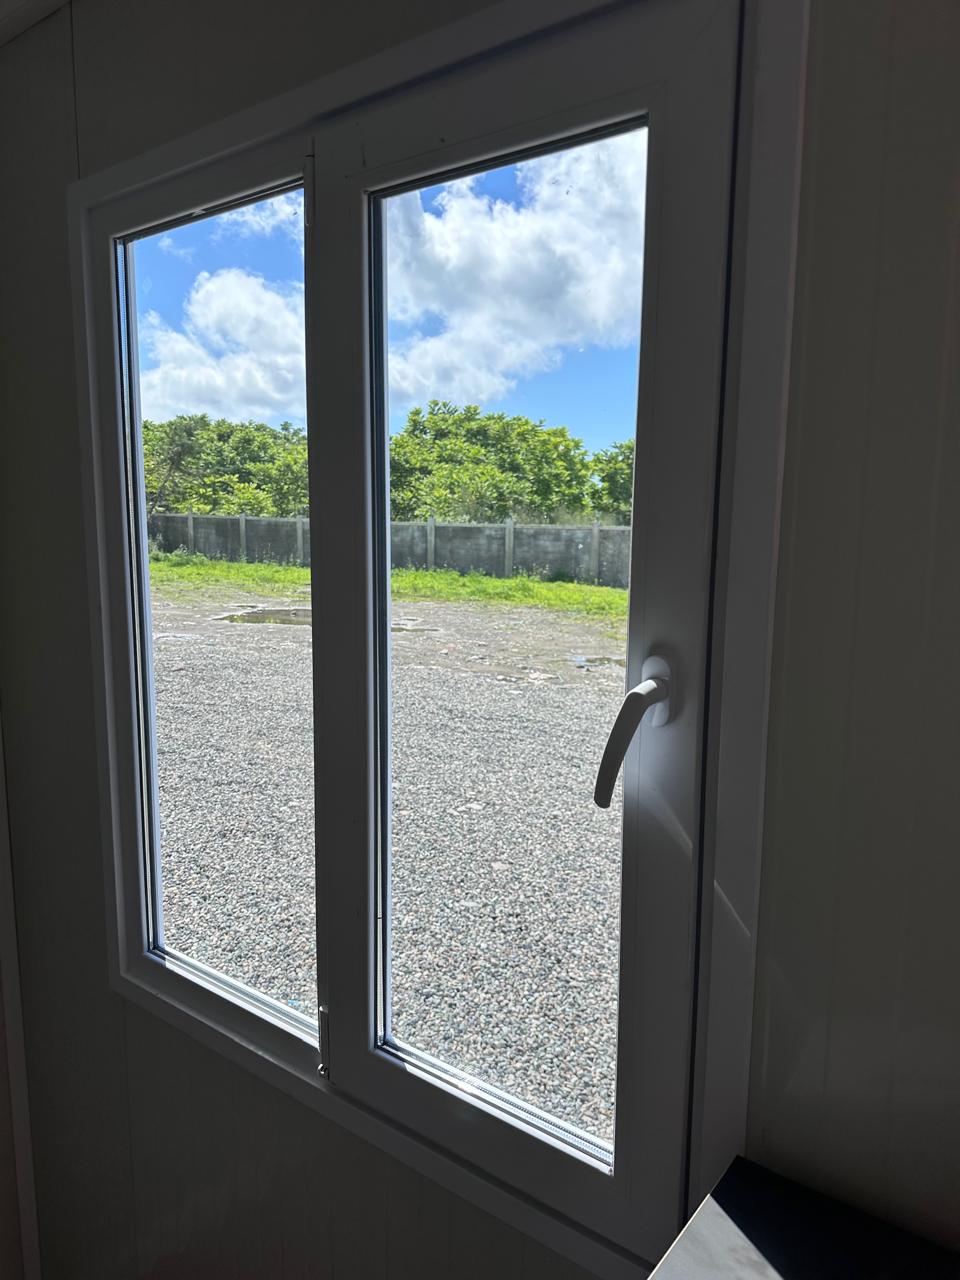
| Windows | • Opening windows • Double glazing • White PVC profiles |
| Electrical system | • Electrical wiring • Lighting fixtures • Sockets and switches • Distribution board |
| Plumbing | • Wall-mounted washbasin • Acrylic shower tray • Ceramic toilet • Sink |
Domi 1 can be customized to suit different use cases, including residential and commercial applications.