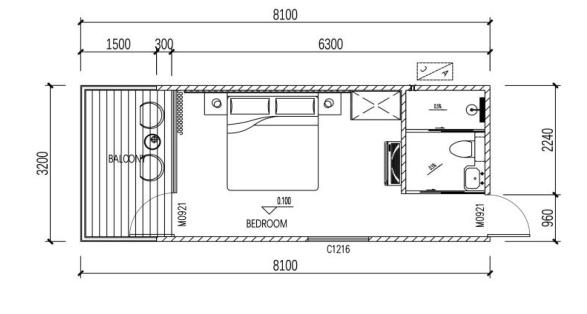
Drawing (planning)
Note: The plan shows the main linear dimensions and functional areas (terrace, living area, bathroom).
General Information
| Parameter | Value |
| Model Name | FLORENCIA |
| Overall Dimensions (L × W × H) | 8100 × 3200 × 3350 mm |
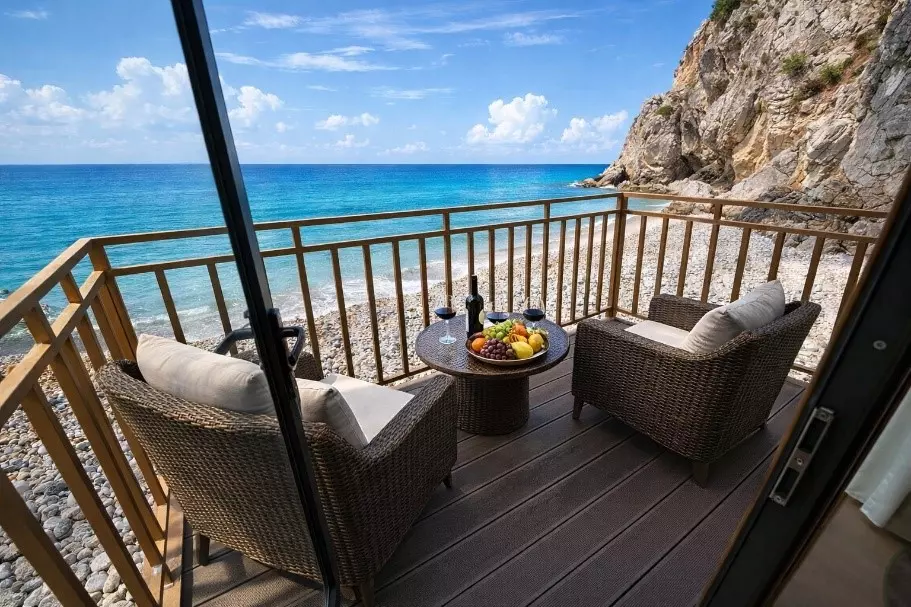
| Terrace Size (Viewing Platform) | 3200 × 1500 mm |
| Layout | Living area + bathroom with wet/dry separation + terrace |
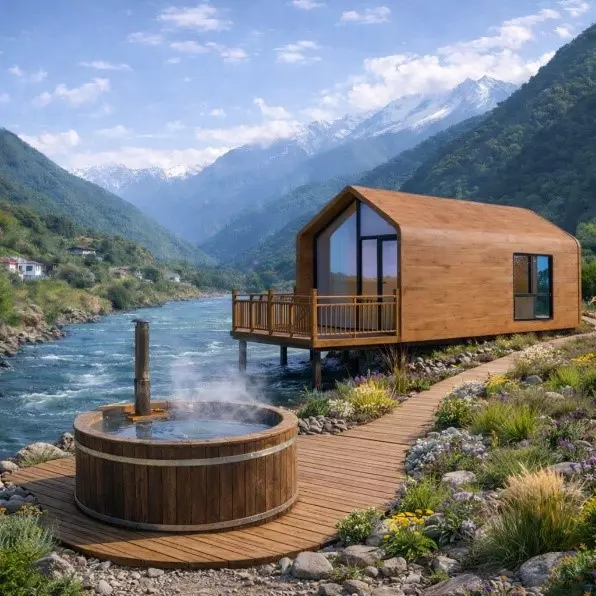
Main frame (galvanized steel frame structure), external walls (decorative metal panels with high-density polyurethane insulation), thermal insulation (80 mm extruded polystyrene XPS / polyurethane insulation layer), glass facade.
Interior Finishes:
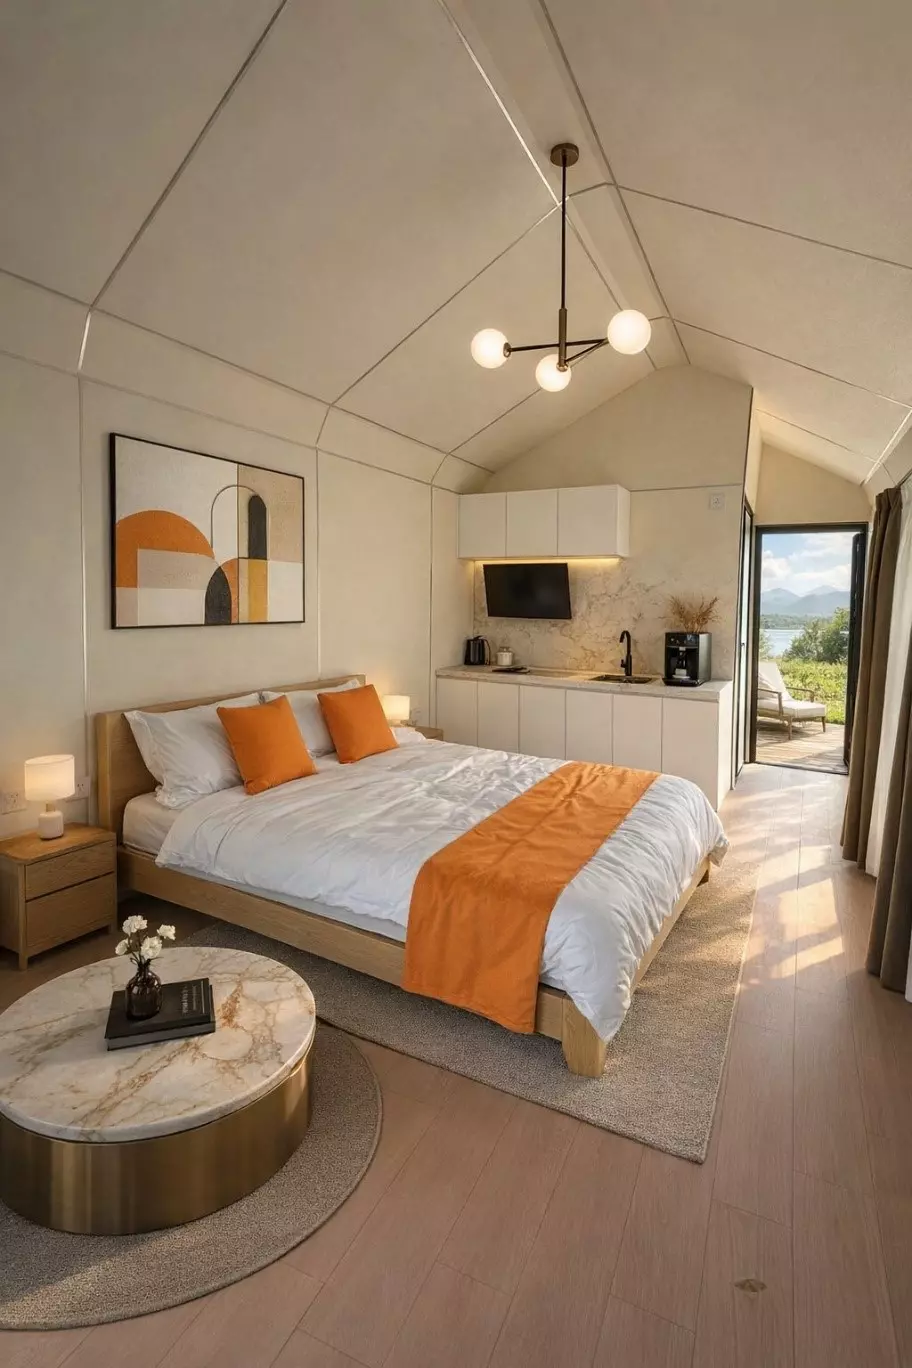
Aluminum ceiling and wall panels, stone-polymer composite (SPC) flooring, full-house lighting system, complete plumbing and electrical systems, curtain rail (curtains not included).
Bathroom:
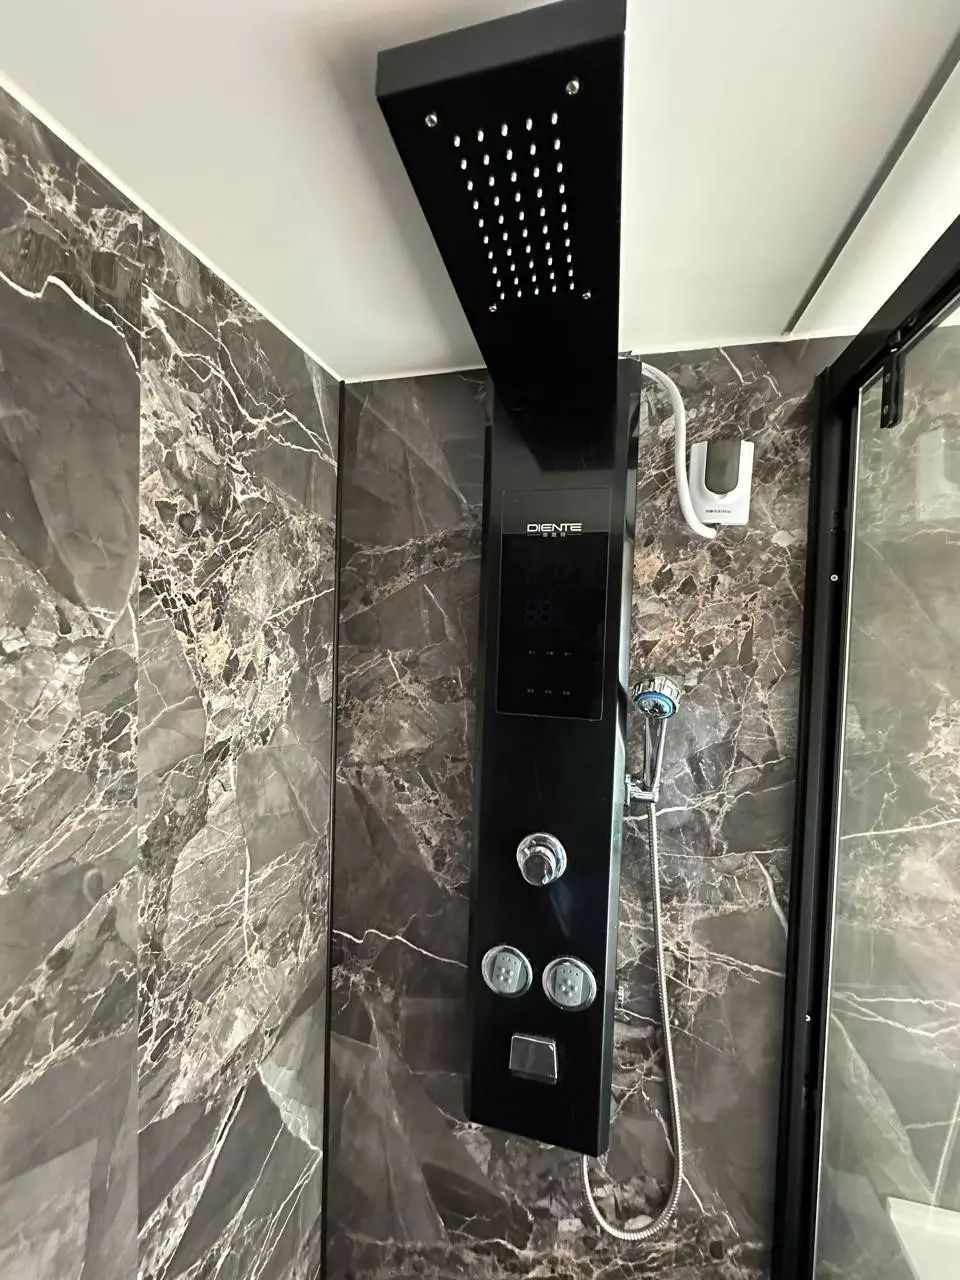
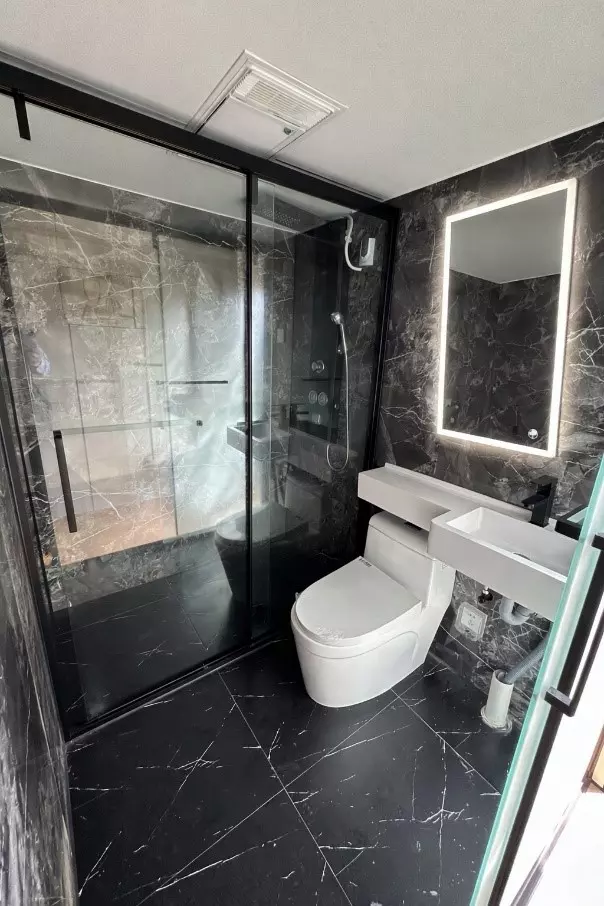
Glass door with aluminum frame, premium-brand shower head, sink, washbasin, bathroom mirror, floor drain, mixer tap, toilet, bathroom heater, stainless steel holder.
Engineering Systems:
General wiring, PVC pipes, water supply and pressurized drainage pipes, EU standard sockets, switch panel / USB panel.
Kitchen (optional):
Induction cooktop, range hood, cabinets, bar counter, sink.
Appliances (optional):
Air conditioner, electric water heater, refrigerator, washer-dryer, 4K projector, underfloor heating, electric curtains.
Furniture (optional):
Sofa, bed, coffee table, lounge chair.
Below are the materials and components included in the standard (non-optional) configuration.
| No. | Element | Parameter / Description |
| 1 | Load-bearing frame (seismic-resistant) | Galvanized profile according to national standards, thickness 3.0 mm. |
| 2 | External walls | PU (polyurethane) insulation panel, 16 mm. |
| 3 | Thermal insulation layer | Rock wool sandwich panel, 100 mm. |
| 4 | Interior wall panels | Carbon crystal plate, 8 mm. |
| 5 | Windows and sliding terrace door | Double-glazed unit. |
| 6 | Floor (anti-slip) | SPC flooring, 4.0 mm. |
| 7 | Door lock | Mechanical, key-operated. |
| 8 | Bathroom with wet/dry separation | Water supply and drainage: PPR pipes (Liansu). Walls/floor: carbon microcrystalline fiberboard panels. Partition: 8 mm frosted glass, stainless steel handles. Toilet: standard (non-intelligent). Washbasin: L-shaped cabinet + standard mirror. Bathroom heater 3-in-1 (heating/ventilation/lighting). |
| 9 | Open viewing terrace | Dimensions: 3200 × 1500 mm. |